INTERNATIONAL
GREEN
FUTURE ALLIANCE
Hywin A+Hub
International Design Work Award of Sustainable Innovation for Living Environment in 2025(Gold Award | Office building design category)
Future Center
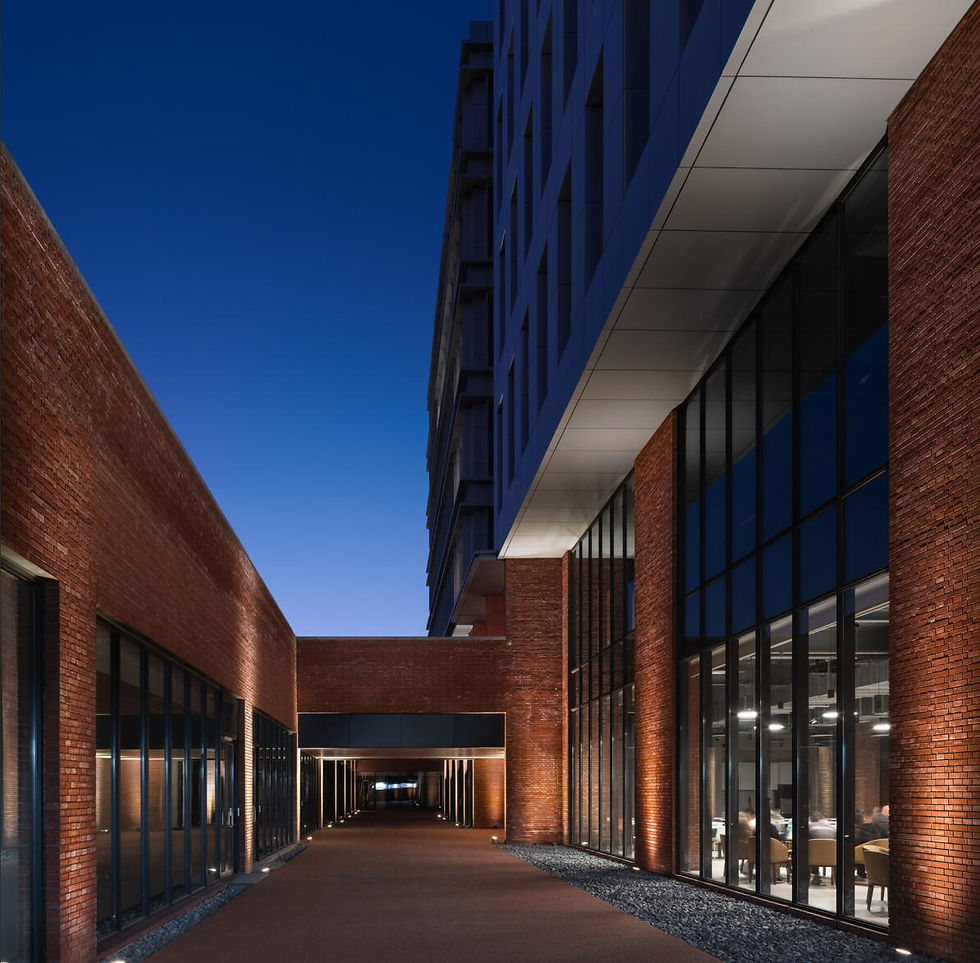
Located in the East 5th Ring Road area of Chaoyang District, Beijing, the Future Center spans a gross floor area of 26,000 square meters, comprising six above-ground levels and two basement levels.
Driven by the core concept of "self-effacement," the design prioritizes nature and temporality as the protagonists, cultivating a "poetic dwelling" within the urban fabric. The central atrium features a light well constructed with red brick and steel structures, seamlessly blending industrial heritage with modern aesthetics. Circulation routes draw inspiration from classical Chinese garden principles, utilizing winding paths to create a "scene-with-every-step" experience that guides sensory perception.
The spatial layout is open and versatile, integrating offices, conference facilities, exhibition areas, and fitness zones to foster social interaction and collaboration among younger demographics. On the sustainability front, the implementation of BIM, passive energy-saving strategies, water/material conservation, and AIoT-enabled smart management has achieved a 15% reduction in energy consumption and a 30% decrease in security staffing, paving the way for an evolving, unmanned operational future.
Wang Zheng
Add paragraph text. Click “Edit Text” to update the font, size and more. To change and reuse text themes, go to Site Styles.